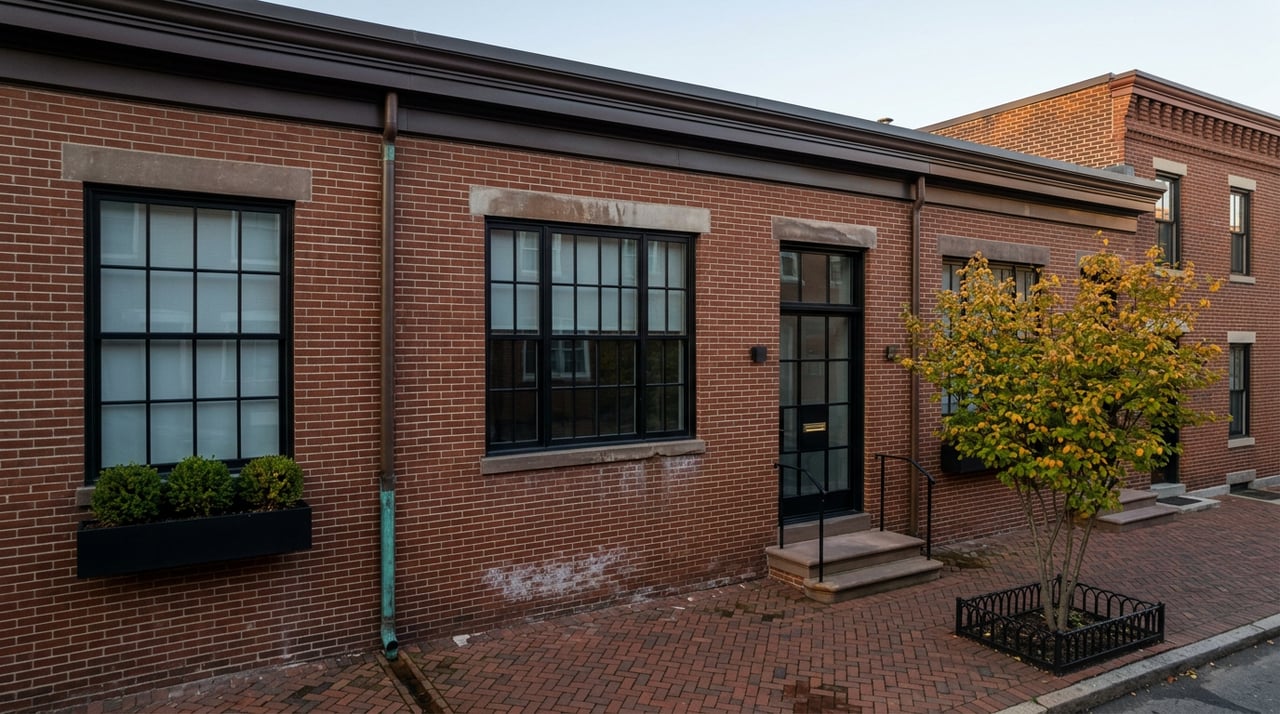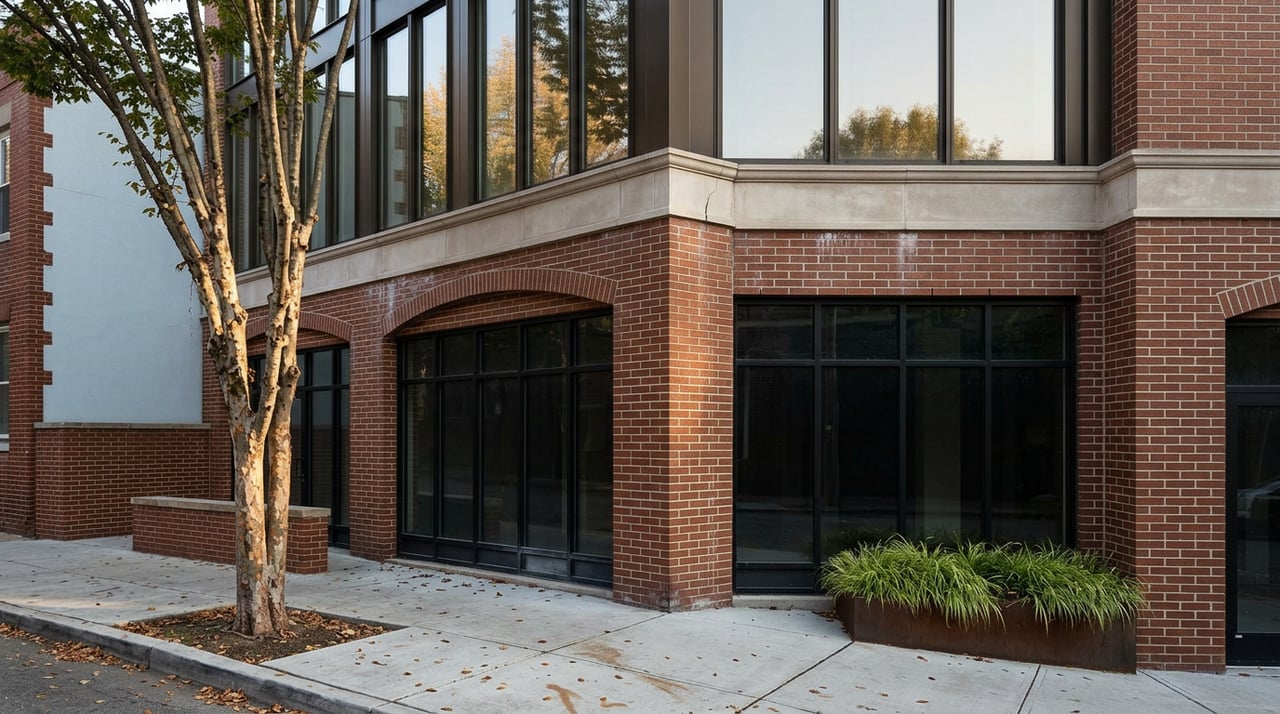
The lot at 701-709 First Street in Hoboken used to hold Irving's Service Center, a one-story auto shop. This month, the city's Zoning Board cleared it for a six-story, nine-unit condo building with ground-floor retail. To get there, the developer needed a d6 variance, because Hoboken's R-3 zoning caps residential buildings at 40 feet above the design flood elevation. The approved building comes in at 53 feet.
That gap, 13 feet beyond what the code allows, is not an anomaly. It is closer to how new construction actually gets approved in Hoboken. If you are comparing Hoboken to Jersey City or trying to gauge what will rise next to a property you are considering, the number that matters is not the height limit printed in the zoning code. It is which of three separate approval paths governs that specific parcel.
What Forty Feet Is Supposed to Guarantee
On paper, Hoboken's base zoning reads like a low-rise guarantee. Most residential lots sit in the R-3 district, capped at 40 feet above design flood elevation according to the city's own building guidance. Some waterfront overlay subdistricts, including the area protecting sightlines to the Castle Point bluffs, cap out even lower, at 35 feet.
If that were the whole story, a buyer could look at a low building next door, check the zoning map, and reasonably assume it stays that way. It rarely works out that cleanly, because base zoning is only one of three systems that decide what actually gets built.
The Document That Beats Zoning: Redevelopment Plans
Hoboken has adopted roughly a dozen site-specific redevelopment plans over the past two decades, and those plans can override the base zoning code entirely for the parcels they cover. The Fund for a Better Waterfront, a local civic group that has tracked these plans since the 1990s waterfront referendums, has pointed out that this pattern of redevelopment plans exceeding the city's own zoning standards has repeated itself across multiple sites.
The clearest recent example is Garage B, the 40-year-old municipal parking structure between Hudson and River Streets. In March 2025, the City Council adopted a redevelopment plan allowing a building up to 250 feet, or roughly 25 stories, on that site, entirely dedicated to affordable and workforce housing. The city's own Planning Board had voted 7-1 that the plan did not conform to the master plan. The Council approved it anyway, 5-3, and the city has since moved forward with Skylight Real Estate Partners as the selected developer.
A few blocks over, the Fabian Arts District Redevelopment Plan, covering the former CVS site at the foot of Washington Street, allows building heights up to 180 feet on Observer Highway if a developer meets certain conditions. Neither of these numbers has anything to do with the 40-foot figure in the base zoning code. They come from separate ordinances written for specific blocks.
Here is what that looks like when you line the numbers up side by side:
| Governing Document | Example Site | Allowed Height |
|---|---|---|
| Base zoning, R-3 district | Most of residential Hoboken | 40 feet above design flood elevation |
| Waterfront overlay subdistrict | Parts of the Waterfront North and South districts | 35 feet |
| Zoning Board variance | 701-709 First Street, the former Irving's Service Center | 53 feet, approved this month |
| Fabian Arts District Redevelopment Plan | Observer Highway corridor near the former CVS site | Up to 180 feet under qualifying conditions |
| Garage B Redevelopment Plan | 28 Second Street municipal garage | Up to 250 feet, approved March 2025 |
Same city, same block radius in some cases, five different ceilings.
The Zoning Board Is the Third Path
Where a parcel falls outside any redevelopment plan, the height question still does not stay fixed at 40 feet. It moves to the Zoning Board of Adjustment, which can grant variances case by case. The 701 First Street project is one example. Another is 1301 Willow Avenue, a former Sunoco station where a subsidiary of Hoboken-based Red Bridge Homes proposed a six-story building with nine residential units. That application requested a density variance, a height variance, and three additional bulk variances covering lot coverage, rear yard setback, and roof deck setback, all for a project that under strict base zoning would look nothing like what got proposed.
This is the part of the system that is hardest to research from outside the city, because it does not show up on a zoning map. It shows up in Zoning Board meeting agendas, one application at a time, decided on the specifics of each site rather than a uniform citywide rule.
The debate over Garage B shows how contested these overrides can get even when the city itself is the applicant. Councilwoman Tiffanie Fisher voted against the plan, arguing that even a free land transfer would not make the project work without what she called a massive tax abatement that shifts costs onto other taxpayers, and noting that the city did not actually control the air rights over the site. The vote passed anyway, 5-3.
What This Means If You're Buying Near an Empty Lot
If you are evaluating a property in Hoboken, particularly in Southwest Hoboken or along the redevelopment corridors near Observer Highway, the question worth asking is not "what does the zoning code allow here." It is "which document actually governs this parcel, and has the city already granted an exception nearby."
Southend Lofts at 38 Jackson Street is a useful case study. The project restored a five-story former Davis Baking Powder and My-T-Fine Pudding factory and added a new wing rising to nine stories, delivering 110 residential units. It sits directly across from the Southwest Resiliency Park, which the city expanded to a full acre in September 2025 with 460,000 gallons of stormwater detention capacity. The building was approved in 2022 and began luxury condominium closings in May 2026. None of that height came from the base zoning cap that governs a typical R-3 lot a few blocks away.
For an investor or a cross-river buyer weighing Hoboken against Jersey City on the assumption that Hoboken's zoning keeps things low and predictable, the more accurate read is that Hoboken's low-rise character survives less because of a citywide rule and more because redevelopment plans and variances have, so far, mostly clustered around specific corridors: Observer Highway, the Jackson Street industrial stretch, the municipal garage sites. That clustering can change site by site, and each change runs through a public Zoning Board or City Council process that is worth checking before you assume the empty lot next door stays empty, or stays short.
Reading the Price Signal
Over the three months ending June 2026, Hoboken's median sale price reached $1.1 million, up 23.2 percent from the same period a year earlier, with homes going under contract in about 23 days and averaging two offers. The number of homes sold in June 2026 was 173, almost identical to the 174 sold the prior June.
That combination, prices up more than 20 percent while sales volume barely moved, is what a market looks like when new supply arrives in occasional large blocks rather than a steady trickle. A 110-unit building like Southend Lofts or a future 25-story tower at Garage B adds meaningful inventory in one event, then years can pass before the next comparable addition clears its own approval path. Buyers competing for what exists in the meantime are bidding against a supply pipeline that moves in lumps, not a smooth curve, and the zoning system described above is a large part of why.
A Few Questions Worth Asking Before You Look at a Listing
Does a 40-foot zoning cap protect the height of the building next door? Not on its own. It protects the height only if that specific parcel is not covered by a redevelopment plan and no variance gets granted later. Both of those can change after you close.
How do I find out which system governs a specific address? The city's redevelopment areas page lists which plans cover which blocks, and Zoning Board meeting agendas are posted publicly before each hearing. For a property under serious consideration, checking both is a reasonable step before making an offer.
Does this pattern apply outside Southwest Hoboken? The redevelopment plans discussed here cover specific sites across the city, including Observer Highway and the municipal garage district near the PATH station, not just the southwest corner. Any parcel with a city-owned or industrial history is worth a second look at its governing plan rather than the general zoning map alone.
If you are weighing a purchase in Hoboken against options across the river, or trying to understand what a specific block's development history means for your resale value years from now, that is the kind of question Bill and Guy spend their time answering before a client ever writes an offer. Request a complimentary home valuation and we will walk through what's actually governing the parcel you have your eye on.