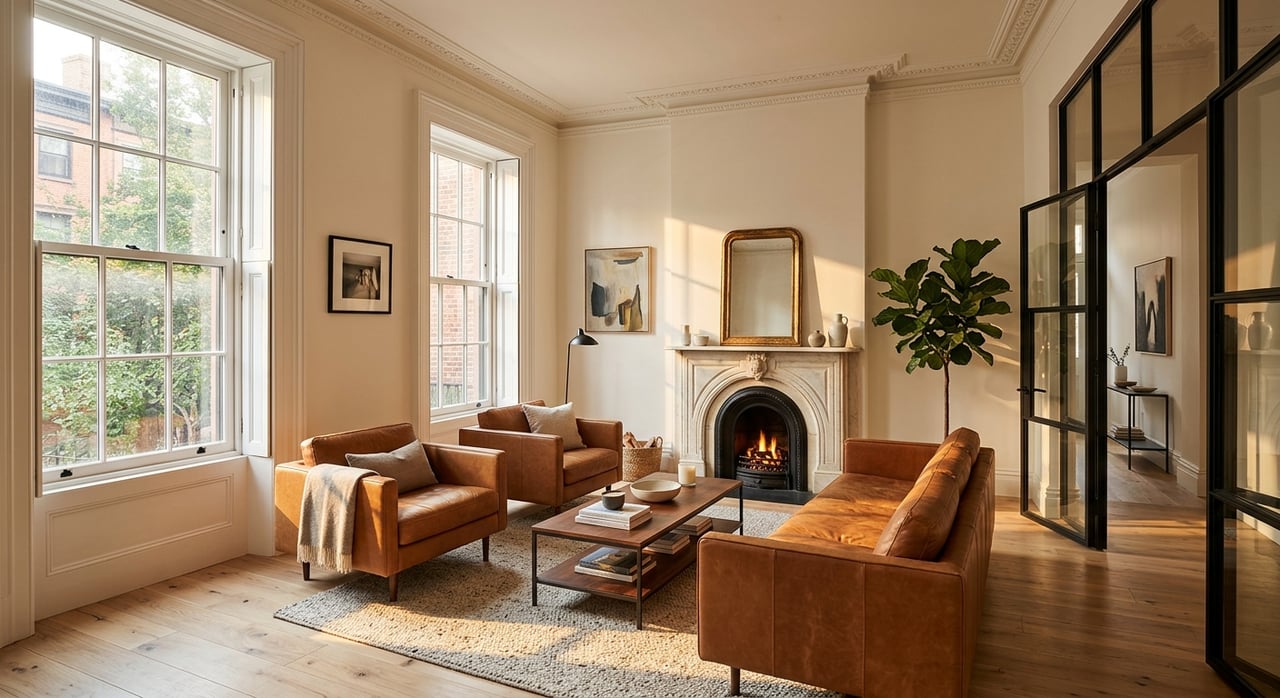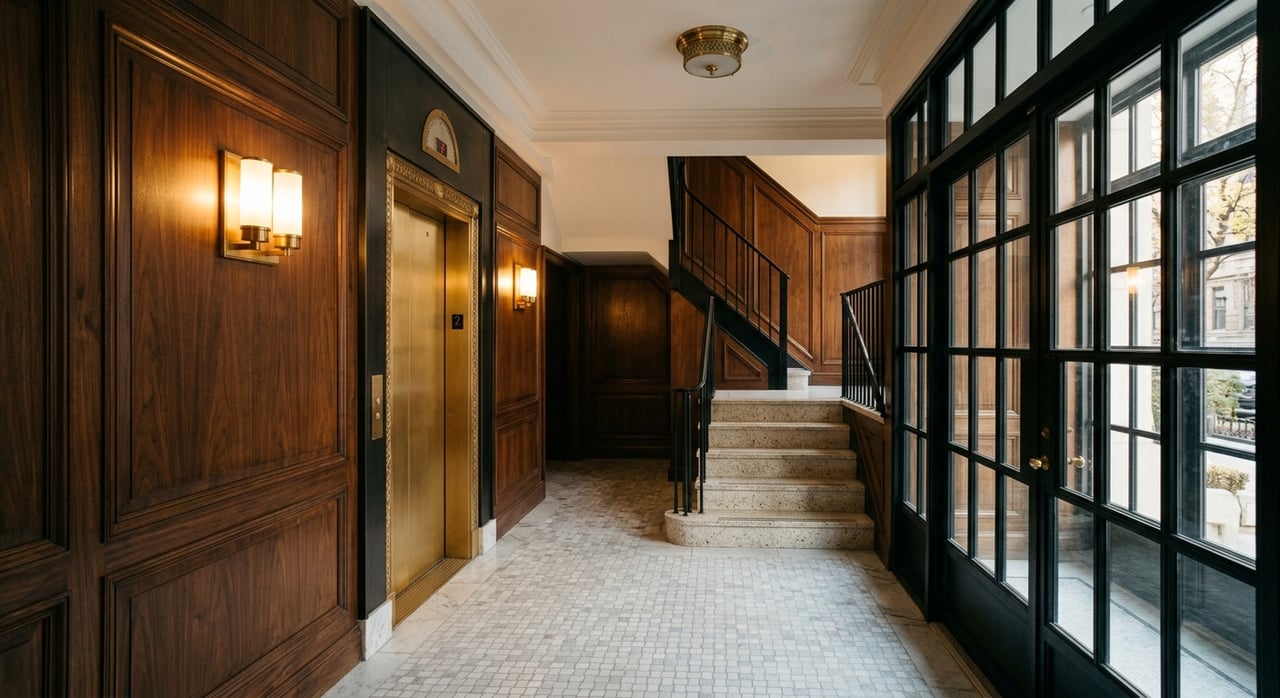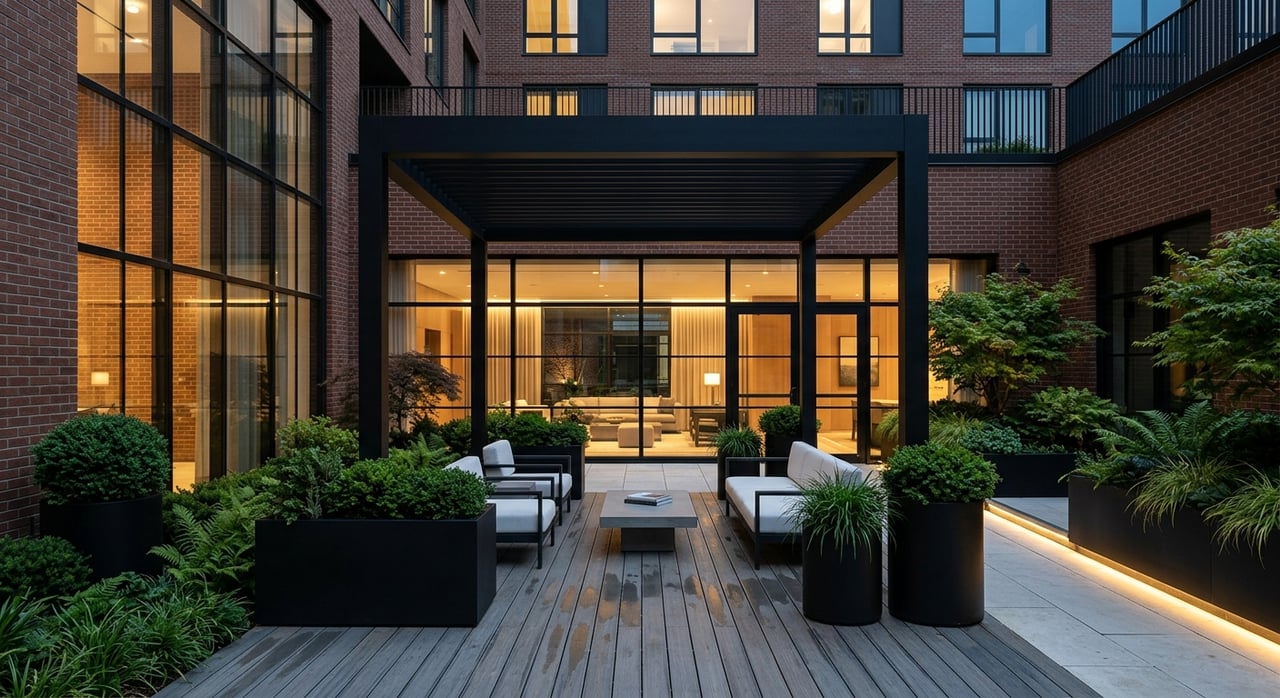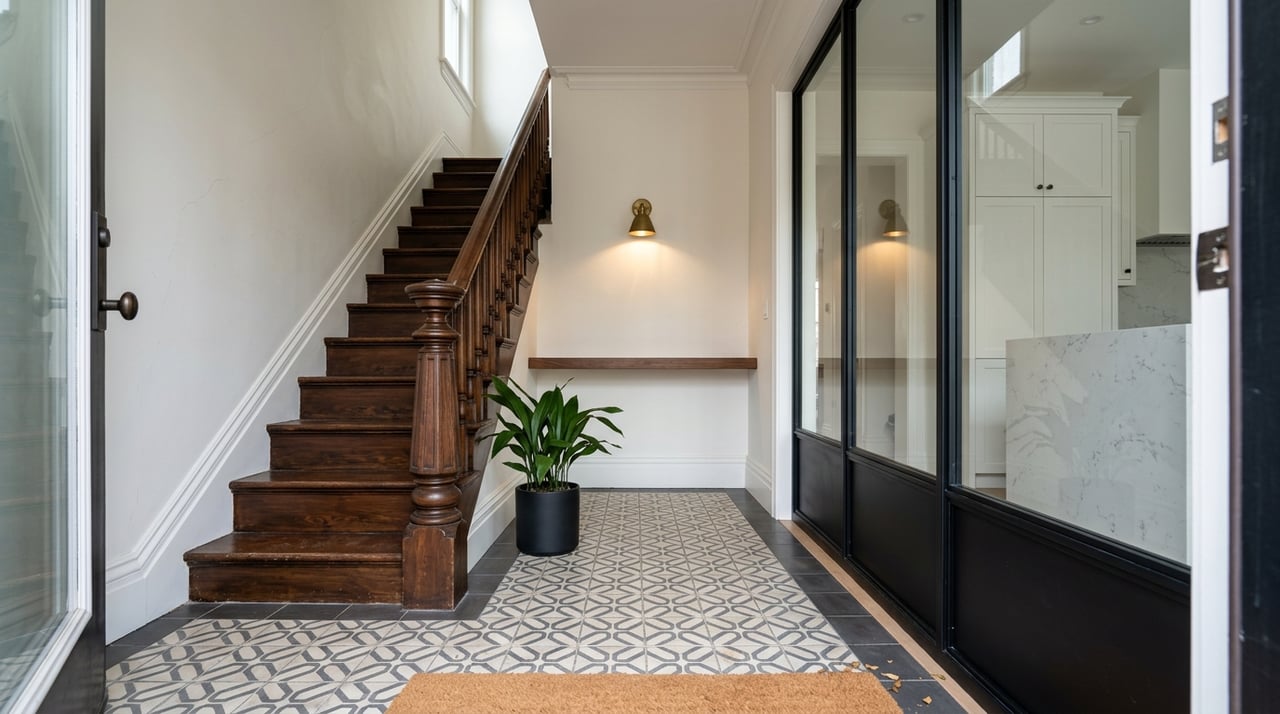
You can fall in love with a Carroll Gardens brownstone in about thirty seconds. The stoop, the deep front yard, the carved brownstone details, and the sense of history are hard to resist. But if you plan to buy and renovate one, charm is only part of the story. You also need to understand landmark rules, zoning, renovation scope, timeline, and budget before you commit. Let’s dive in.
Why Carroll Gardens Brownstones Stand Out
Carroll Gardens has one of Brooklyn’s most recognizable row house streetscapes. In the Carroll Gardens Historic District, the buildings were constructed mainly from the late 1860s through the early 1880s, and the streets are known for brownstone-fronted row houses with a highly consistent look.
That look is not accidental. The district includes more than 160 buildings, and many reflect late Italianate, French neo-Grec, and some Victorian Gothic styles. If you are buying here, original façade details are not just aesthetic extras. They are part of what gives the neighborhood its value and identity.
The front yards are another defining feature. New York City planning materials note that Carroll Gardens developed with unusually deep front yards on key blocks, and that built form still shapes how the neighborhood feels today. For buyers, that means the lot itself, not just the interior square footage, plays a major role in the appeal of these homes.
Know the Historic District Boundaries
One of the biggest mistakes buyers make is assuming every brownstone in Carroll Gardens is subject to the same rules. That is not always true. The historic district has a specific footprint, and whether a property sits inside it should be confirmed by address and tax lot before you make renovation plans.
If a property is landmarked or located within the historic district, the Landmarks Preservation Commission must approve most exterior changes in advance. That can include exterior alterations, reconstruction, demolition, and new construction affecting the building.
There are limits to LPC review, which is helpful to know. Ordinary exterior repairs like replacing broken glass, repainting in kind, or caulking generally do not require LPC approval. Most interior work also falls outside LPC review unless it affects the exterior or involves a designated interior.
Zoning Matters Lot by Lot
In Carroll Gardens, zoning can change from block to block. Planning maps for the broader Carroll Gardens and Columbia Street area show a mix of low-rise residential districts including R6, R6A, and R6B, and each district allows a different residential floor area ratio.
Here is the practical takeaway. Standard residential FAR is 2.2 in R6, 3.0 in R6A, and 2.0 in R6B. If you are thinking about a rear extension, rooftop addition, or larger reconfiguration, the exact zoning designation of your lot matters as much as the architecture itself.
There is another layer in play on some streets. Under the city’s narrow-street zoning text, streets including parts of Second, Carroll, and President Streets between Smith and Hoyt, plus First through Fourth Places, are treated as narrow streets for height and setback purposes. That helps preserve the existing low-rise character and can limit how an enlargement is designed.
Zoning and Landmarks Are Separate
This is one of the most important points for any buyer. Even if your architect believes a proposed addition or alteration complies with zoning, that does not mean it will receive LPC approval.
Zoning and landmark review are separate systems. Zoning looks at what can be built under the city’s land use rules. LPC looks at how exterior work affects the architectural and historic character of the building and the district.
If you are underwriting a renovation, treat those as two separate approval tracks from day one. That mindset can help you avoid unrealistic timelines and budget assumptions.
What Renovations Are Common
Most Carroll Gardens brownstone renovations combine preservation work with modern systems upgrades. Common projects include façade and stoop repair, window restoration or replacement in kind, roof work, kitchen and bath updates, electrical and plumbing upgrades, HVAC installation, and in some cases rear additions or cellar work where zoning and landmark rules allow.
That mix is what makes these projects both exciting and complex. You may be restoring visible architectural details while also upgrading core systems behind the walls. A beautiful finished result often depends on getting both parts right.
For many buyers, kitchens and bathrooms create the most filing complexity. New York City Buildings guidance notes that many kitchen and bath renovations require an ALT2 application when the work includes multiple components but does not change the building’s use, egress, or occupancy.
Examples can include adding a bathroom, rerouting gas piping, adding outlets, or moving a load-bearing wall. In 1- to 4-family homes, these permits also require a licensed general contractor plus a Home Improvement Contractor license. That makes contractor selection a compliance issue, not just a design choice.
Why Exterior Work Can Cost More
Brownstone renovations are not priced like ordinary cosmetic updates. On landmarked exteriors, LPC’s guidebook says historic materials should be maintained, repaired, and replaced in kind whenever possible.
That means replacement work should match the original material’s design, detail, profile, dimension, texture, tooling, color, and finish. When you are dealing with façade restoration, brownstone patching, cornice repair, or custom millwork, labor and materials can rise quickly.
In simple terms, preserving a historic façade is often more specialized than updating a standard townhouse exterior. If you are shopping for a property that clearly needs exterior work, that should be reflected in your acquisition strategy from the start.
Budget for Broad Ranges, Not Exact Numbers
Renovation budgets in New York are best approached as ranges. Current reporting suggests basic renovations often run about $100 to $200 per square foot, while higher-end projects can land around $200 to $400 per square foot. Extreme custom work can go much higher.
For brownstones specifically, gut renovations are often estimated around $300 to $500 per square foot. If the project requires major mechanical, electrical, and plumbing upgrades, estimates can rise to roughly $600 to $800 per square foot.
On a 3,200-square-foot brownstone, that can imply a rough range of about $960,000 to $1.6 million. With heavy MEP work, the estimate can climb to about $1.92 million to $2.56 million. Those numbers are broad, but they help frame the scale of what a serious brownstone renovation may require.
Time the Project Realistically
Timeline has a direct effect on cost. One New York City brownstone renovation guide notes that many projects take at least a year from start to finish, with roughly four months for design and eight months for construction.
Approval timing can extend that process. Once a complete LPC application is filed, published review timeframes are 20 working days for a Permit for Minor Work, 30 working days for a Certificate of No Effect, and 90 working days for a Certificate of Appropriateness.
That does not mean every project will take the maximum time, but it does mean buyers should plan for approvals to shape the schedule. Carrying costs, temporary housing, and financing strategy can all be affected by those windows.
Understand the LPC Approval Path
LPC now uses its Portico portal for permit applications. A staff preservationist determines the permit type and whether the work qualifies for staff-level review or needs to go to a public hearing.
That is a useful distinction because LPC says 95% of permit approvals are issued at staff level. Still, if your project does not qualify for that route, it may need to proceed through a Certificate of Appropriateness hearing.
For buyers, the lesson is simple. You are not just buying a house. You are buying into an approval process that can be straightforward for some scopes and much more involved for others.
A Smart Buying Strategy for Renovators
If you are considering a Carroll Gardens brownstone, try to evaluate the purchase through two lenses at once: what the property is today, and what it can realistically become.
Before contract, focus on a few practical questions:
- Is the property inside the Carroll Gardens Historic District?
- What zoning district applies to the exact lot?
- Are you planning interior work only, or exterior changes too?
- Does the scope involve kitchen, bath, gas, structural, or load-bearing work?
- Are façade, stoop, window, or roof conditions likely to require specialized restoration?
- Can your budget absorb both visible finishes and major systems upgrades?
- Do your timing expectations account for design, permits, and approvals?
These questions will not answer everything, but they can quickly separate a manageable project from one that becomes more ambitious than expected.
Why Local Deal Guidance Matters
In a neighborhood like Carroll Gardens, a brownstone purchase is rarely just a style decision. It is an architectural, regulatory, and financial decision all at once.
That is especially true when the property has renovation upside. The right opportunity can be exceptional, but the wrong assumptions around zoning, LPC review, or construction cost can change the math fast.
That is why experienced guidance matters before you buy, not after. When you understand the block, the lot, and the likely approval path, you can make a much more confident decision.
If you are considering buying and renovating a Carroll Gardens brownstone, Bill and Guy can help you evaluate the property, the constraints, and the opportunity with the level of care complex townhouse purchases deserve.
FAQs
What makes a Carroll Gardens brownstone different from other Brooklyn townhouses?
- Carroll Gardens is known for its coherent brownstone row house streetscape, deep front yards, and historic architecture dating mainly from the late 1860s through the early 1880s.
How do I know if a Carroll Gardens brownstone is landmarked?
- You should verify whether the property is inside the Carroll Gardens Historic District by checking the specific address and tax lot, since not every Carroll Gardens property falls within the district boundary.
What exterior work on a Carroll Gardens brownstone needs LPC approval?
- If the property is landmarked or in the historic district, most exterior changes, reconstruction, demolition, and new construction affecting the exterior require LPC approval in advance.
Can I add square footage to a Carroll Gardens brownstone?
- Possibly, but expansion potential depends on the exact zoning district, the specific lot, and whether LPC approval is also required for the proposed exterior changes.
What renovation work usually triggers permits in a Carroll Gardens brownstone?
- Kitchen and bathroom renovations often require permits, especially when the work includes gas piping, electrical changes, added bathrooms, or structural changes such as moving a load-bearing wall.
How much does it cost to renovate a Carroll Gardens brownstone?
- Brownstone renovation costs in New York are often estimated around $300 to $500 per square foot for a gut renovation, and roughly $600 to $800 per square foot when major mechanical, electrical, and plumbing upgrades are needed.
How long does a Carroll Gardens brownstone renovation take?
- Many New York City brownstone renovations take at least a year, with time needed for design, construction, and any required landmark review and permit approvals.
Why should I check zoning before buying a Carroll Gardens brownstone?
- Carroll Gardens is a lot-by-lot market where zoning can vary by block, so the property’s exact zoning district may affect whether a rear extension, rooftop addition, or other enlargement is feasible.